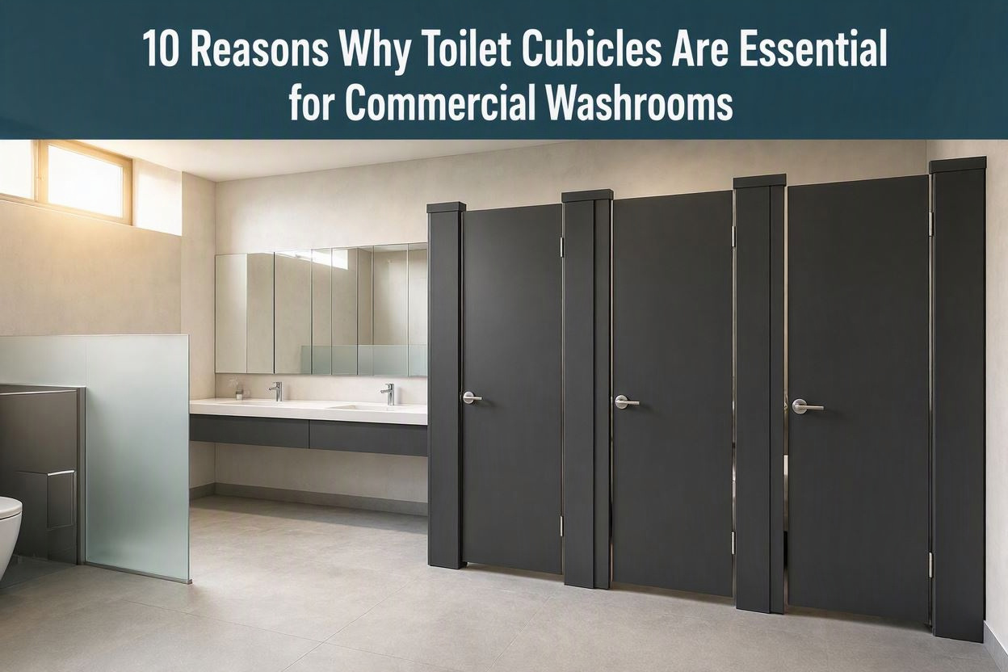
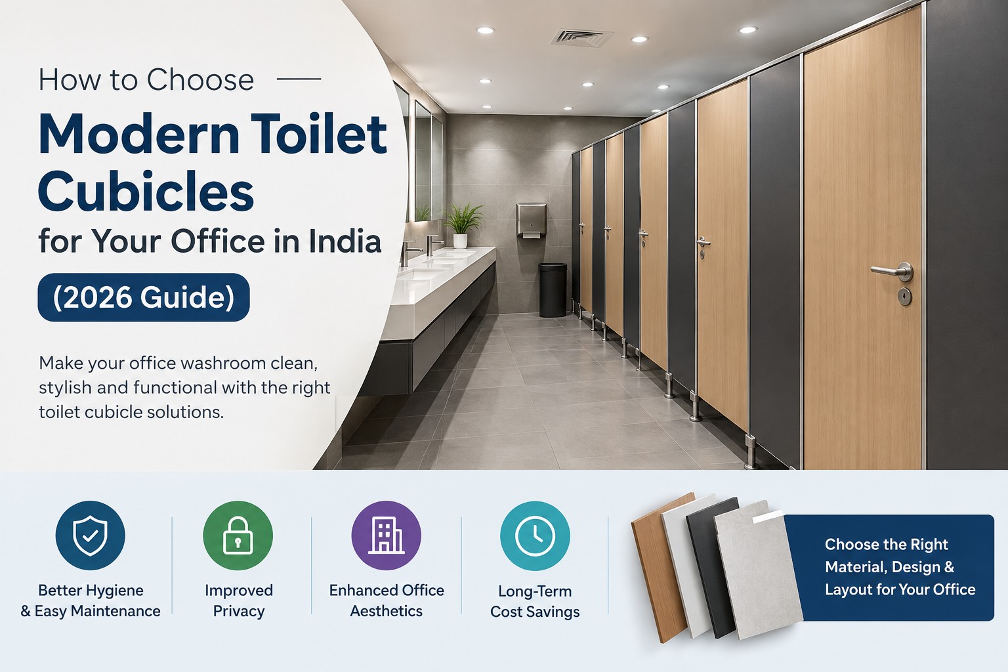
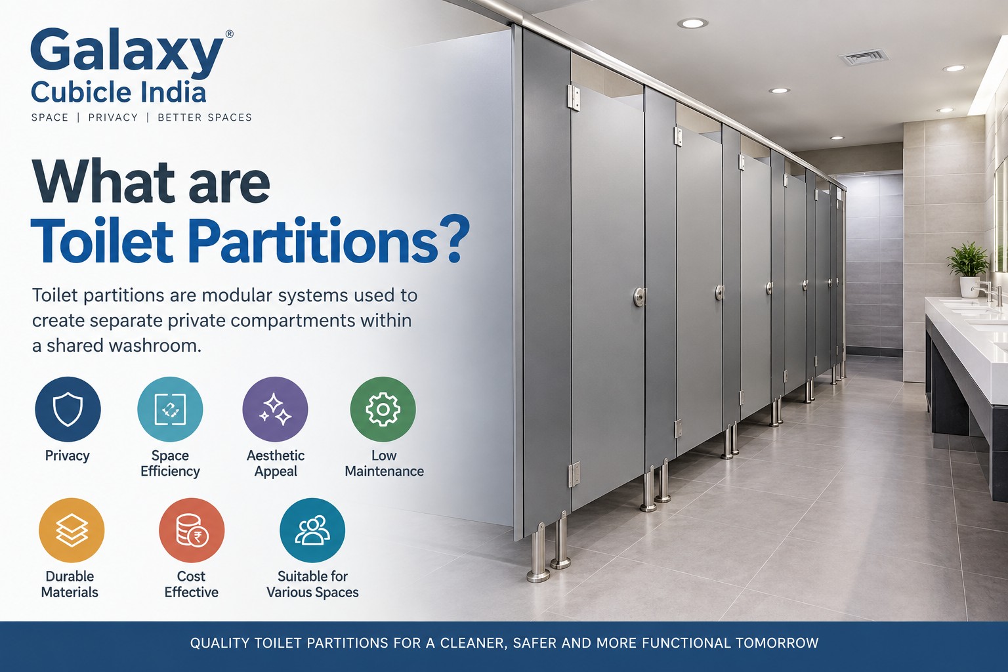
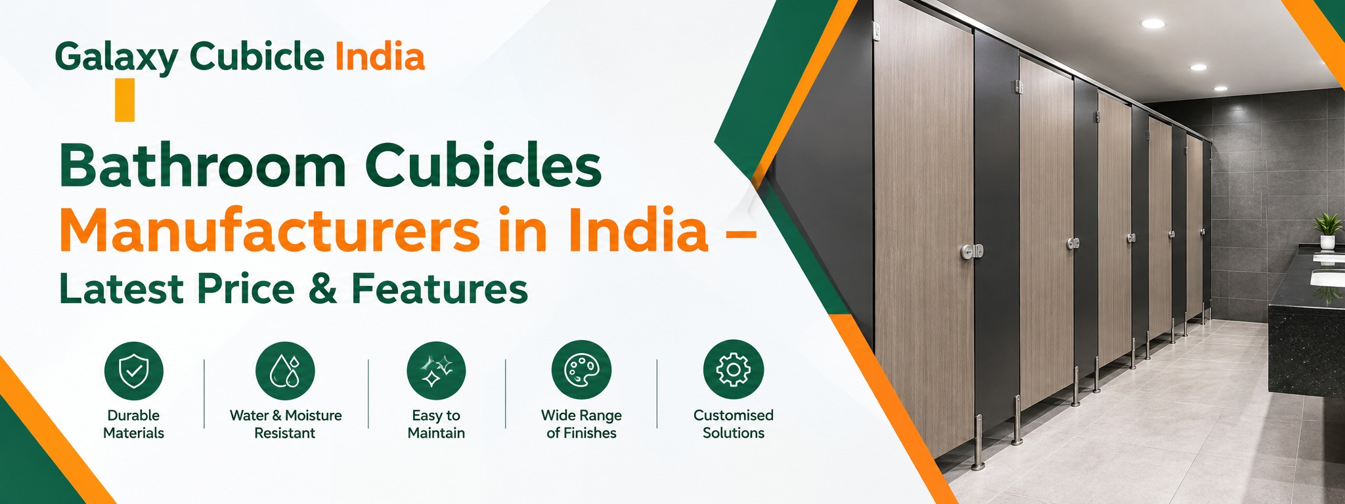
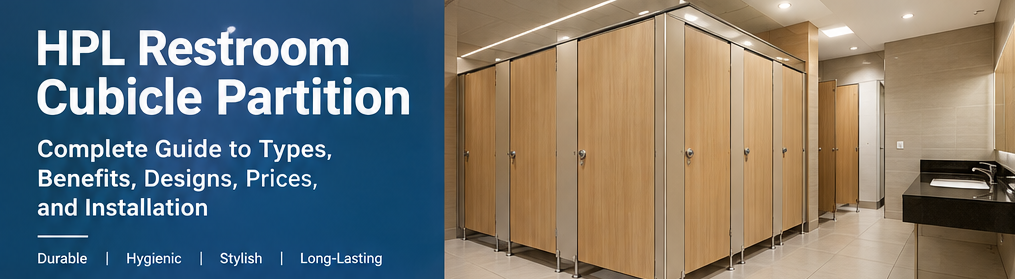
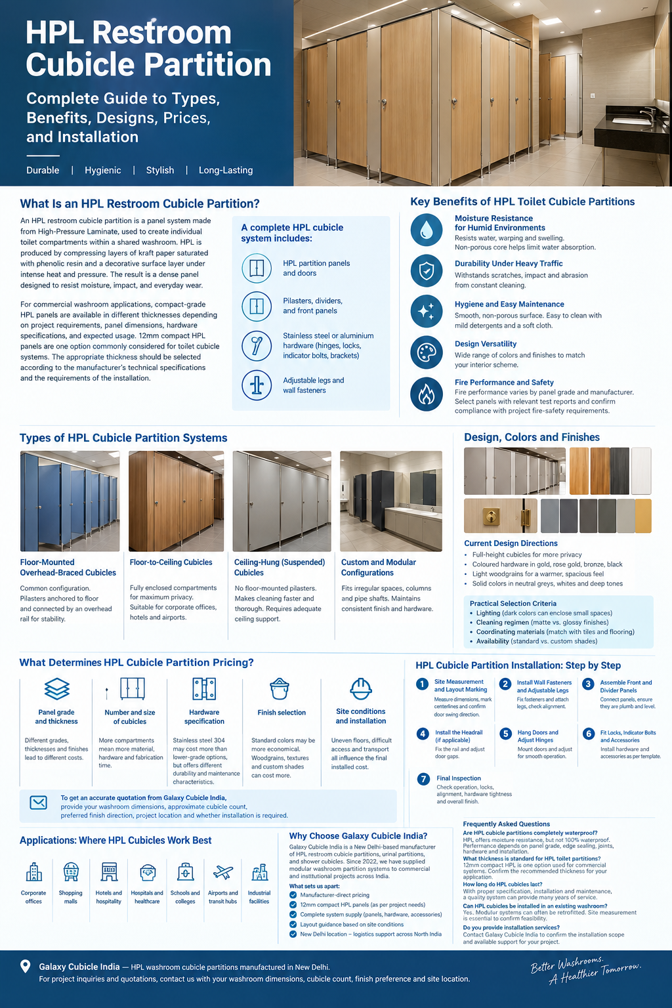
HPL Restroom Cubicle Partition: Complete Guide to Types, Benefits, Designs, Prices, and Installation
Commercial washrooms are no longer an afterthought in building design. They are a reflection of how a facility manages hygiene, user experience, and maintenance over years of heavy use. Among the materials available for toilet cubicle partitions, HPL (High-Pressure Laminate) has become a preferred choice for architects, facility managers, and contractors across India.
This guide from Galaxy Cubicle India covers everything you need to know about HPL restroom cubicle partitions-from what they are and why they perform, to the types available, design options, pricing factors, and how installation actually works.
What Is an HPL Restroom Cubicle Partition?
An HPL restroom cubicle partition is a panel system made from High-Pressure Laminate, used to create individual toilet compartments within a shared washroom. HPL is produced by compressing layers of kraft paper saturated with phenolic resin and a decorative surface layer under intense heat and pressure. The result is a dense panel designed to resist moisture, impact, and everyday wear.
For commercial washroom applications, compact-grade HPL panels are available in different thicknesses depending on project requirements, panel dimensions, hardware specifications, and expected usage. 12mm compact HPL panels are one option commonly considered for toilet cubicle systems. The appropriate thickness should be selected according to the manufacturer's technical specifications and the requirements of the installation.
A complete HPL cubicle system includes:
- HPL partition panels and doors
- Pilasters, dividers, and front panels
- Stainless steel or aluminium hardware (hinges, locks, indicator bolts, brackets)
- Adjustable legs and wall fasteners
Key Benefits of HPL Toilet Cubicle Partitions
Moisture Resistance for Humid Environments
Washrooms are perpetually damp, frequently cleaned, and often poorly ventilated. HPL compact panels are engineered to withstand these conditions without warping, swelling, or delaminating. Unlike MDF or particle board, HPL has a non-porous core that helps limit water absorption at the panel level. However, long-term performance also depends on edge sealing, joint quality, and hardware selection-so specification matters as much as the material itself.
Durability Under Heavy Traffic
A shopping mall washroom might see thousands of users per day. An airport restroom operates around the clock. HPL panels resist scratches, impact, and the abrasion caused by constant cleaning. When paired with quality stainless steel hardware, a well-specified HPL cubicle system can deliver years of service with minimal intervention.
Hygiene and Easy Maintenance
HPL surfaces are smooth and non-porous, which means they are easy to clean and do not readily absorb spills. Routine cleaning generally requires only mild detergents and a soft cloth, subject to the manufacturer's care instructions. For healthcare facilities and food-service environments, ease of sanitation is an important specification point.
Design Versatility
HPL is available in an extensive range of colors and finishes-solid tones, woodgrains, stone effects, and graphic patterns. This allows cubicle partitions to coordinate with wall tiles, flooring, and overall interior schemes, turning a purely functional space into a considered design element.
Fire Performance and Safety
Fire performance can vary depending on the HPL panel grade, composition, and manufacturer. Where fire performance is an important project requirement, select panels with relevant technical documentation and test reports that confirm their applicable fire classification. Architects, contractors, and facility managers should verify that the selected product meets the fire-safety requirements applicable to their project.
Types of HPL Cubicle Partition Systems
The right system depends on your ceiling height, floor condition, privacy expectations, and maintenance approach.
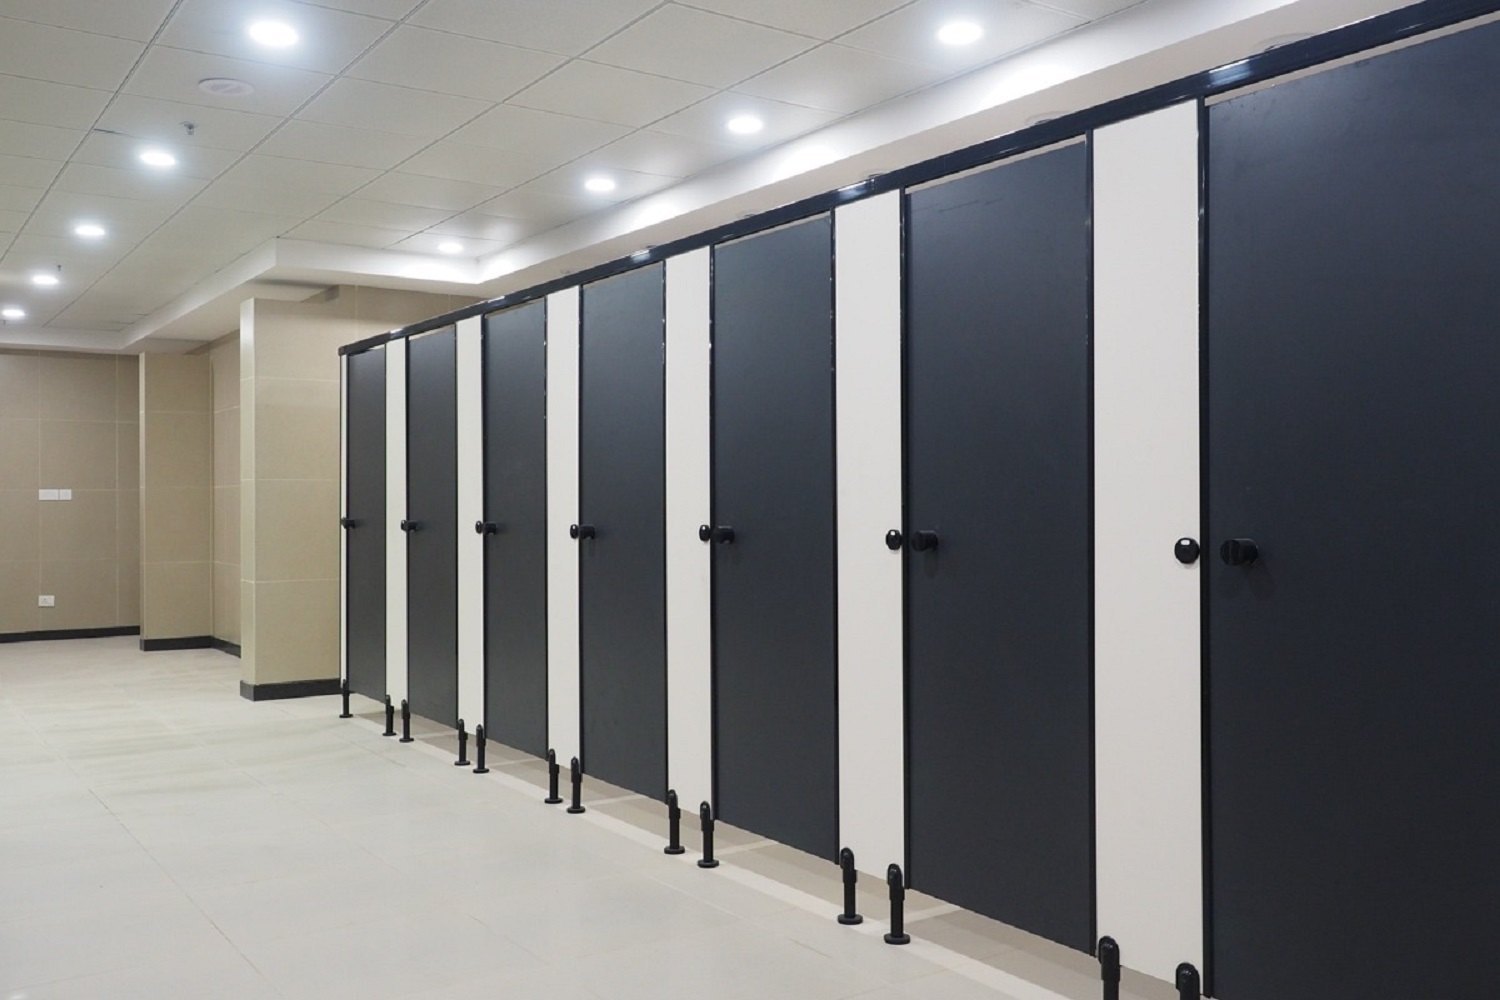
Floor-Mounted Overhead-Braced Cubicles
This is a common configuration for commercial washrooms. Pilasters are anchored to the floor and connected by an overhead rail that provides structural stability. It is suitable for many commercial washrooms and can be specified for high-traffic environments.
Floor-to-Ceiling Cubicles
Panels extend from the floor to the ceiling, creating a fully enclosed compartment with increased privacy. This configuration can be suitable for corporate offices, luxury hotels, and airports where user experience is a priority. The design and installation must account for ventilation, access, and the building's requirements.
Ceiling-Hung (Suspended) Cubicles
These systems are suspended from the ceiling with no floor-mounted pilasters. The absence of floor obstructions can make washroom cleaning faster and more thorough-a significant advantage for facilities with stringent hygiene protocols. Ceiling-hung systems require adequate structural support above.
Custom and Modular Configurations
Not every washroom is a standard rectangle. Columns, pipe shafts, and irregular room shapes often demand custom panel sizes and layout adjustments. Modular HPL systems can be fabricated to fit site-specific dimensions while maintaining consistent hardware and finish across the installation.
Design, Colors, and Finishes for HPL Cubicles
The finish you choose affects both the visual character of the washroom and its long-term maintenance profile.
Current Design Directions
Full-height cubicles offer a more enclosed and private experience than traditional partitions with larger gaps. Paired with this, coloured hardware-such as PVD-coated stainless steel in gold, rose gold, bronze, or matte black-can add a premium detail that distinguishes high-end commercial spaces.
Light woodgrain finishes (oak, ash, maple, light walnut) can make washrooms feel warmer and more spacious. These pair well with both metallic and black hardware. Solid colors in neutral greys, whites, and deep tones offer a clean, understated look suitable for schools, offices, and hospitals.
Practical Selection Criteria
Before finalizing a finish, consider:
- Lighting: Dark colors can make small washrooms feel more enclosed.
- Cleaning regimen: Matte finishes may show water spots; glossy finishes may show scratches.
- Coordinating materials: Request physical samples to compare against floor and wall tiles.
- Availability: Standard colors may be readily available, while custom shades can extend lead times.
Galaxy Cubicle India offers HPL panels in a range of standard colors and can advise on finish selection based on your project's aesthetic and maintenance requirements.
What Determines HPL Cubicle Partition Pricing?
There is no single price per cubicle that applies universally. HPL partition pricing in India varies based on several interconnected factors.
Panel grade and thickness. The cost of HPL cubicle partitions depends on the panel grade, thickness, finish, and manufacturer. Different specifications can result in different prices, so the final cost should be evaluated according to the requirements of the project.
Number and size of cubicles. More compartments mean more panels, more hardware, and more fabrication time. Door width, partition depth, and overall layout all affect material consumption.
Hardware specification. Stainless steel 304 hinges and locks may cost more than nylon or lower-grade alternatives but can offer different durability and maintenance characteristics. Indicator bolts, coat hooks, and door stops also contribute to the total.
Finish selection. Standard solid colors may be more economical. Woodgrains, textures, and custom-matched shades may carry a premium.
Site conditions and installation. Uneven floors, difficult access, and long-distance transport all influence the final installed cost. A washroom on the fifth floor of an occupied building presents different logistics than a ground-floor new construction.
To get an accurate quotation from Galaxy Cubicle India, provide your washroom dimensions, approximate cubicle count, preferred finish direction, project location, and whether installation is required.
HPL Cubicle Partition Installation: Step by Step
Installation quality determines whether a good specification actually performs. Here is the general sequence for a floor-mounted HPL cubicle system.
Step 1: Site Measurement and Layout Marking
Measure the washroom dimensions, wall positions, floor level, and plumbing locations. Mark the centerlines for pilasters and wall fasteners according to the approved layout drawing. Confirm door swing direction and clearance requirements before drilling.
Step 2: Install Wall Fasteners and Adjustable Legs
Fix corner fasteners to the wall at marked positions, using appropriate anchors for the wall substrate. Attach adjustable legs to the partition panels, setting the horizontal alignment between door leaves and gaps.
Step 3: Assemble Front and Divider Panels
Connect the front panels and divider panels into the planned T-shape or H-shape configurations. Secure them to the wall fasteners and adjustable legs. Check that panels are plumb and level before final tightening.
Step 4: Install the Headrail (if applicable)
For overhead-braced systems, fix the aluminium or steel headrail across the top of the front panels. Adjust door gap dimensions and secure the rail with suitable screws.
Step 5: Hang Doors and Adjust Hinges
Attach hinges to the door panels first, then mount the doors to the pilasters. Adjust the hinges so that each door opens and closes smoothly without binding. Confirm consistent gap spacing around each door.
Step 6: Fit Locks, Indicator Bolts, and Accessories
Install the indicator lock and knob according to the hardware manufacturer's template. Fit coat hooks, door stops, and any other specified accessories. Cover screw heads and hinge caps where required for a finished appearance.
Step 7: Final Inspection
Test every door for smooth operation. Check that locks engage correctly and indicator bolts display the correct occupied/free status. Verify panel alignment, hardware tightness, and overall finish quality. Address any adjustments before handover.
Applications: Where HPL Cubicles Work Best
| Setting | Why HPL Fits |
|---|---|
| Corporate offices | Professional appearance and customizable finishes |
| Shopping malls | Designed for frequent use and routine cleaning |
| Hotels and hospitality | Coordinated aesthetics and hardware options |
| Hospitals and healthcare | Easy-to-clean surfaces for hygiene protocols |
| Schools and colleges | Durable panels and practical maintenance |
| Airports and transit hubs | Configurations suited to busy public facilities |
| Industrial facilities | Panel and hardware options selected according to site requirements |
Why Choose Galaxy Cubicle India for HPL Partitions?
Galaxy Cubicle India is a New Delhi-based manufacturer of HPL restroom cubicle partitions, urinal partitions, and shower cubicles. Since 2022, we have supplied modular washroom partition systems to commercial and institutional projects across India.
What sets us apart:
- Manufacturer-direct pricing - direct communication with the manufacturer for project quotations
- 12mm compact HPL panels - options based on project specifications and requirements
- Complete system supply - panels, hardware, and accessories from a single source
- Layout guidance - help planning cubicle dimensions and configuration based on actual site conditions
- New Delhi location - logistics support for projects across North India
To discuss your project or request a quotation, share your washroom dimensions, cubicle requirements, preferred finish, project location, and installation needs with our team.
Frequently Asked Questions
Are HPL cubicle partitions completely waterproof?
HPL panels offer moisture resistance, but they should not automatically be described as 100% waterproof. Performance depends on panel grade, edge sealing, joint treatment, hardware, and installation. For wet-area applications, specify suitable compact-grade HPL and confirm the technical data with the manufacturer.
What thickness is standard for HPL toilet partitions?
The appropriate thickness depends on the panel system, dimensions, hardware, usage, and manufacturer's specifications. 12mm compact HPL is one option used for commercial toilet cubicle systems. Confirm the recommended thickness for your specific application before finalizing the order.
How long do HPL cubicles last?
With suitable specification, professional installation, and routine maintenance, a quality HPL cubicle system can provide many years of service. Lifespan is influenced by usage intensity, cleaning practices, installation quality, and hardware selection.
Can HPL cubicles be installed in an existing washroom?
Yes. HPL systems are modular and can often be retrofitted into existing spaces. Site measurement is essential to confirm that floor conditions, wall structure, and plumbing locations allow for proper installation.
Do you provide installation services?
Contact Galaxy Cubicle India to confirm the installation scope and available support for your project when requesting a quotation.
Galaxy Cubicle India - HPL washroom cubicle partitions manufactured in New Delhi. For project inquiries and quotations, contact us with your washroom dimensions, cubicle count, finish preference, and site location.
Request a Free Quote or Talk to Our Expert to discuss your washroom requirements.