What are Toilet Partitions?
What are Toilet Partitions?
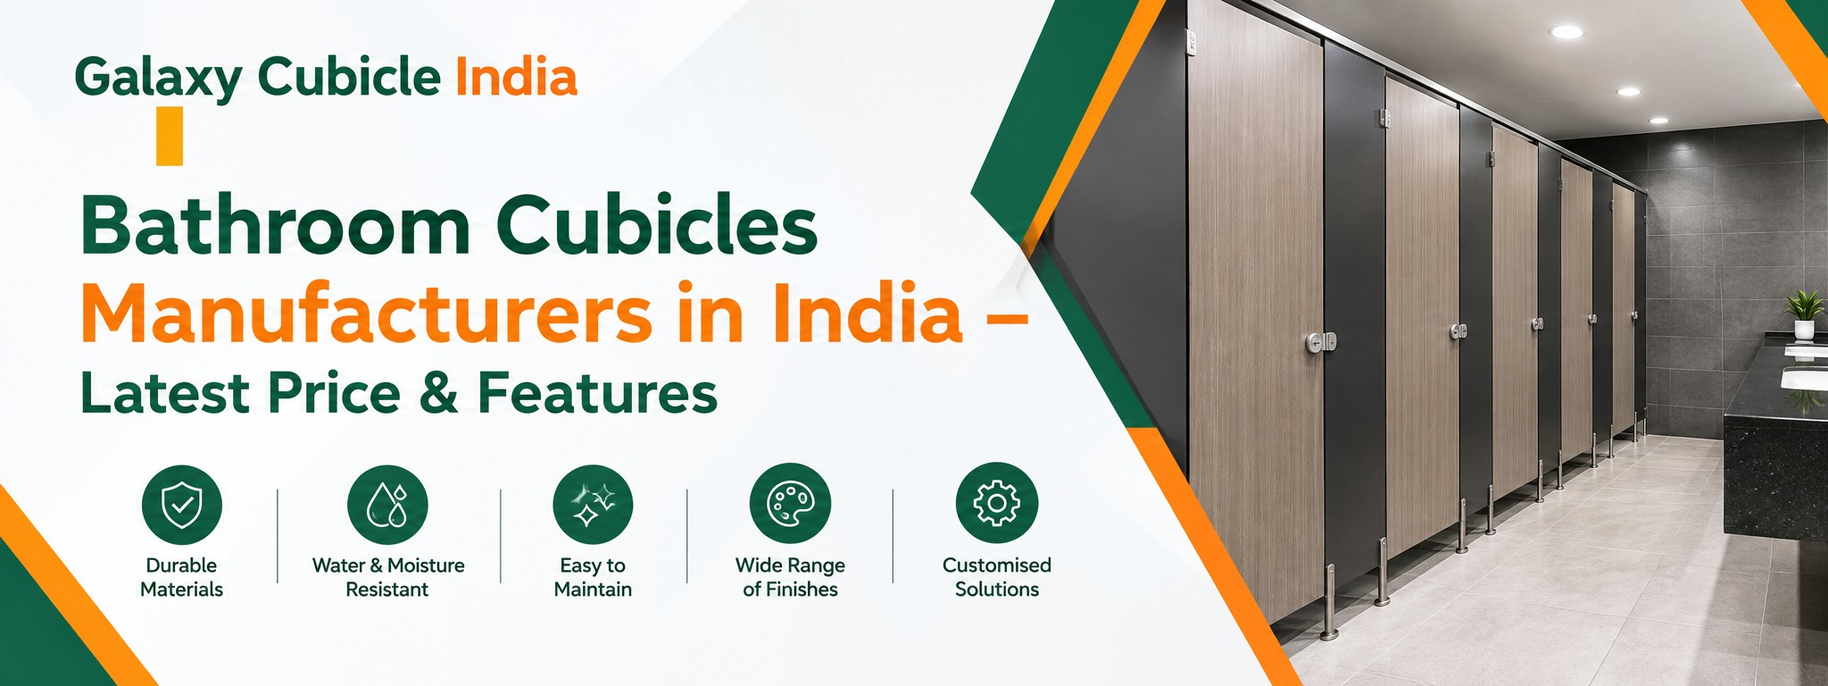
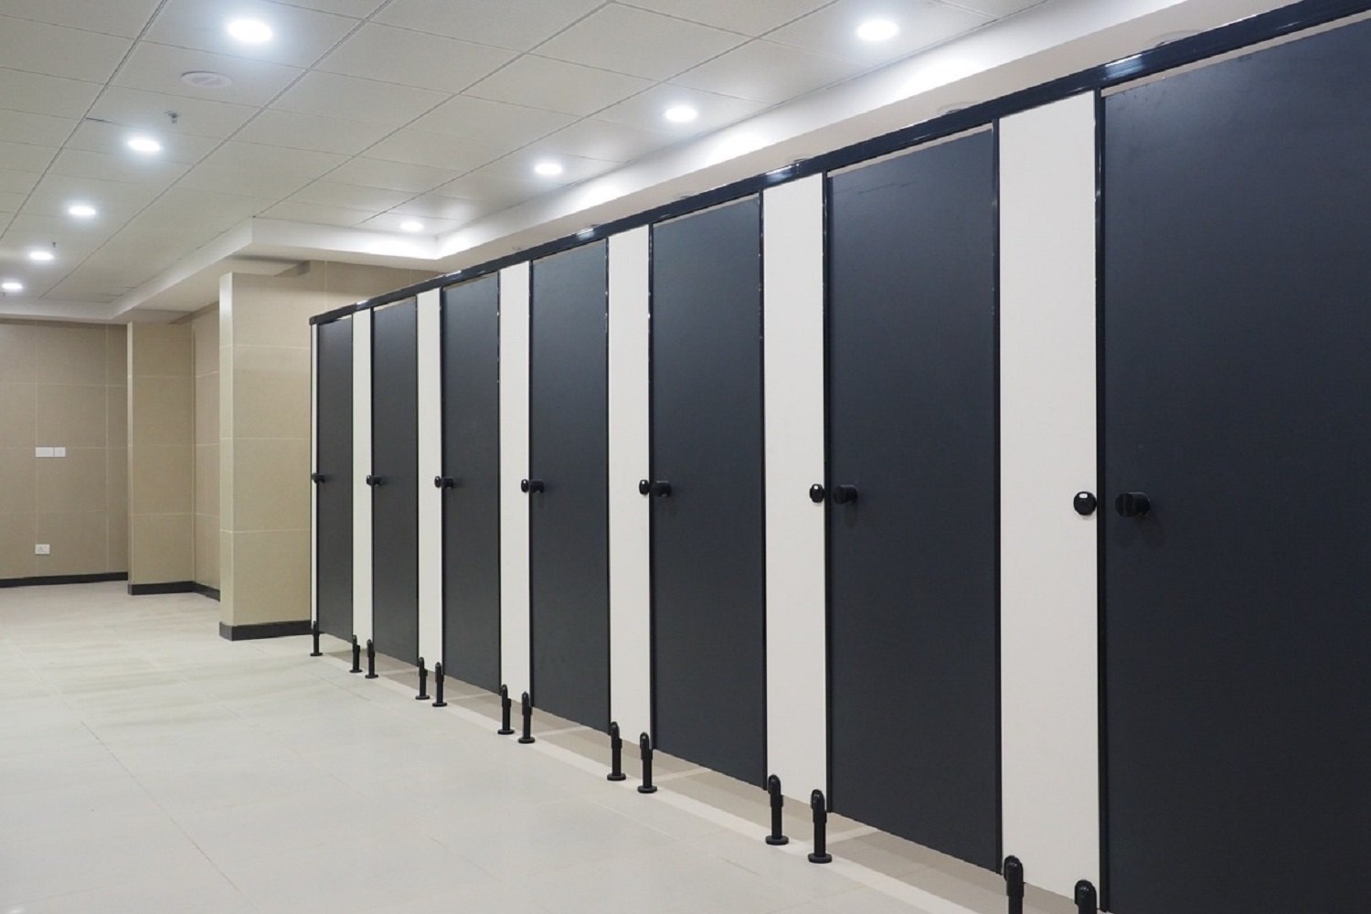
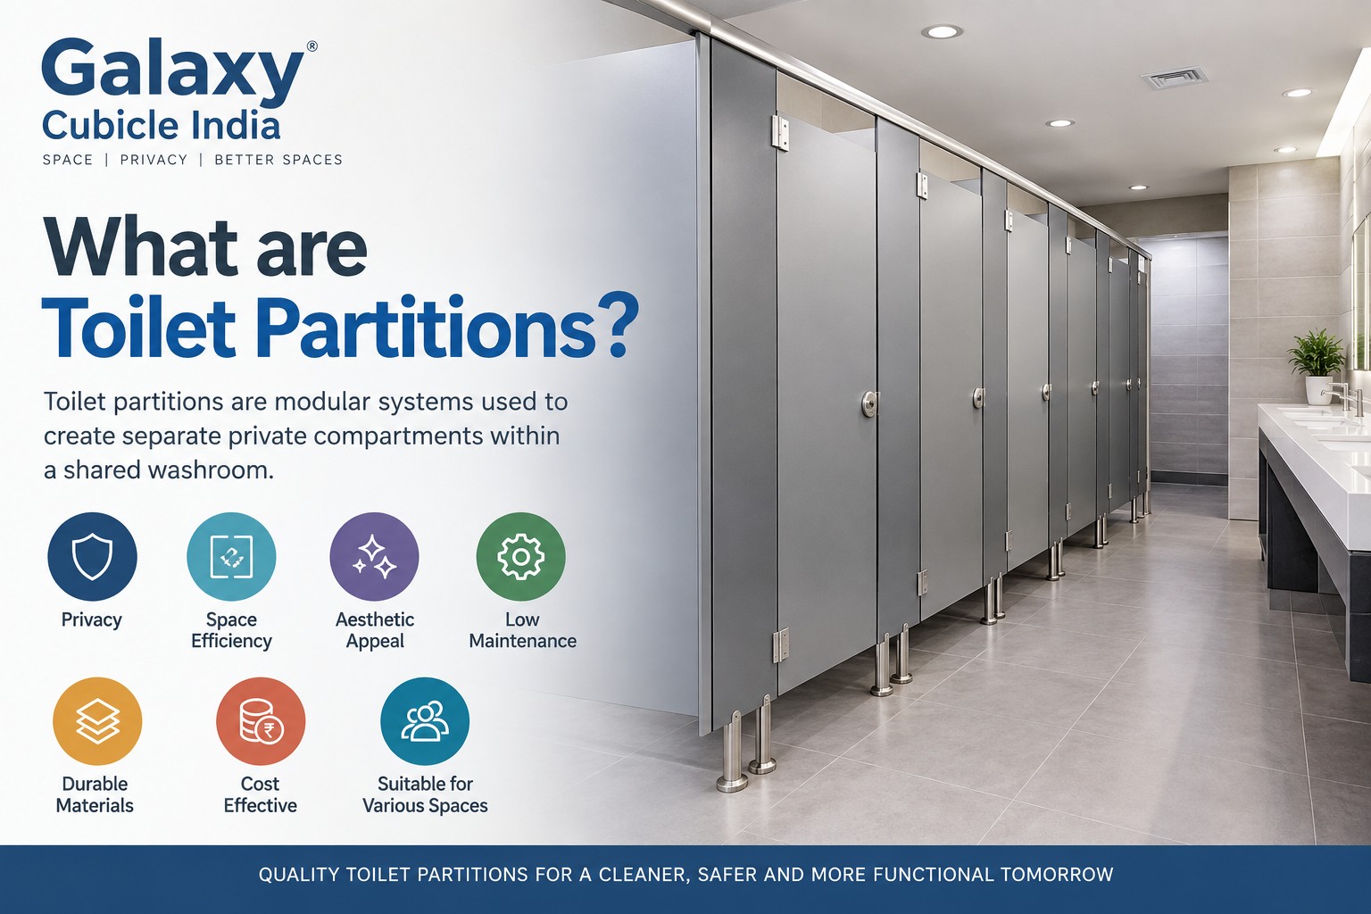
Toilet partitions are modular systems used to create separate private compartments within a shared washroom. They divide an open restroom area into individual spaces while allowing the overall layout to remain practical, accessible, and visually organised. A typical partition system may include panels, doors, pilasters, supporting components, hinges, locks, and other hardware selected according to the requirements of the washroom.
Unlike conventional brick-and-mortar construction, partition systems can be planned and installed as separate components. This makes them a practical choice for offices, hotels, shopping malls, schools, hospitals, airports, restaurants, and other facilities where privacy, efficient space utilisation, durability, and easy maintenance are important.
How Do Toilet Partitions Work?
A partition system uses vertical panels to separate individual compartments from one another. Doors are fitted to the front of the compartments to provide access and privacy, while pilasters and other structural components help support the installation.
The complete arrangement is planned according to the available floor area, plumbing positions, number of users, circulation space, and accessibility requirements. Depending on the project, partitions can be configured in different layouts to make the best use of the available washroom space.
What Is the Difference Between Toilet Partitions and Toilet Cubicles?
The terms are often used interchangeably, but there can be a slight difference in how they are used.
A toilet partition generally refers to the panels and components that divide a shared washroom into separate sections. A toilet cubicle usually refers to the complete individual compartment created using those panels, including its door and supporting hardware.
In commercial washroom projects, manufacturers and contractors may use both terms when discussing the same modular restroom system. The exact terminology can therefore vary depending on the project and supplier.
Why Are Toilet Partitions Used?
The primary purpose of a partition system is to provide individual privacy, but it also contributes to several other aspects of washroom planning.
Privacy for Users
Separate compartments give users a personal space within a shared restroom. Appropriate panel dimensions, door configuration, and hardware selection can further improve privacy and comfort.
Efficient Space Planning
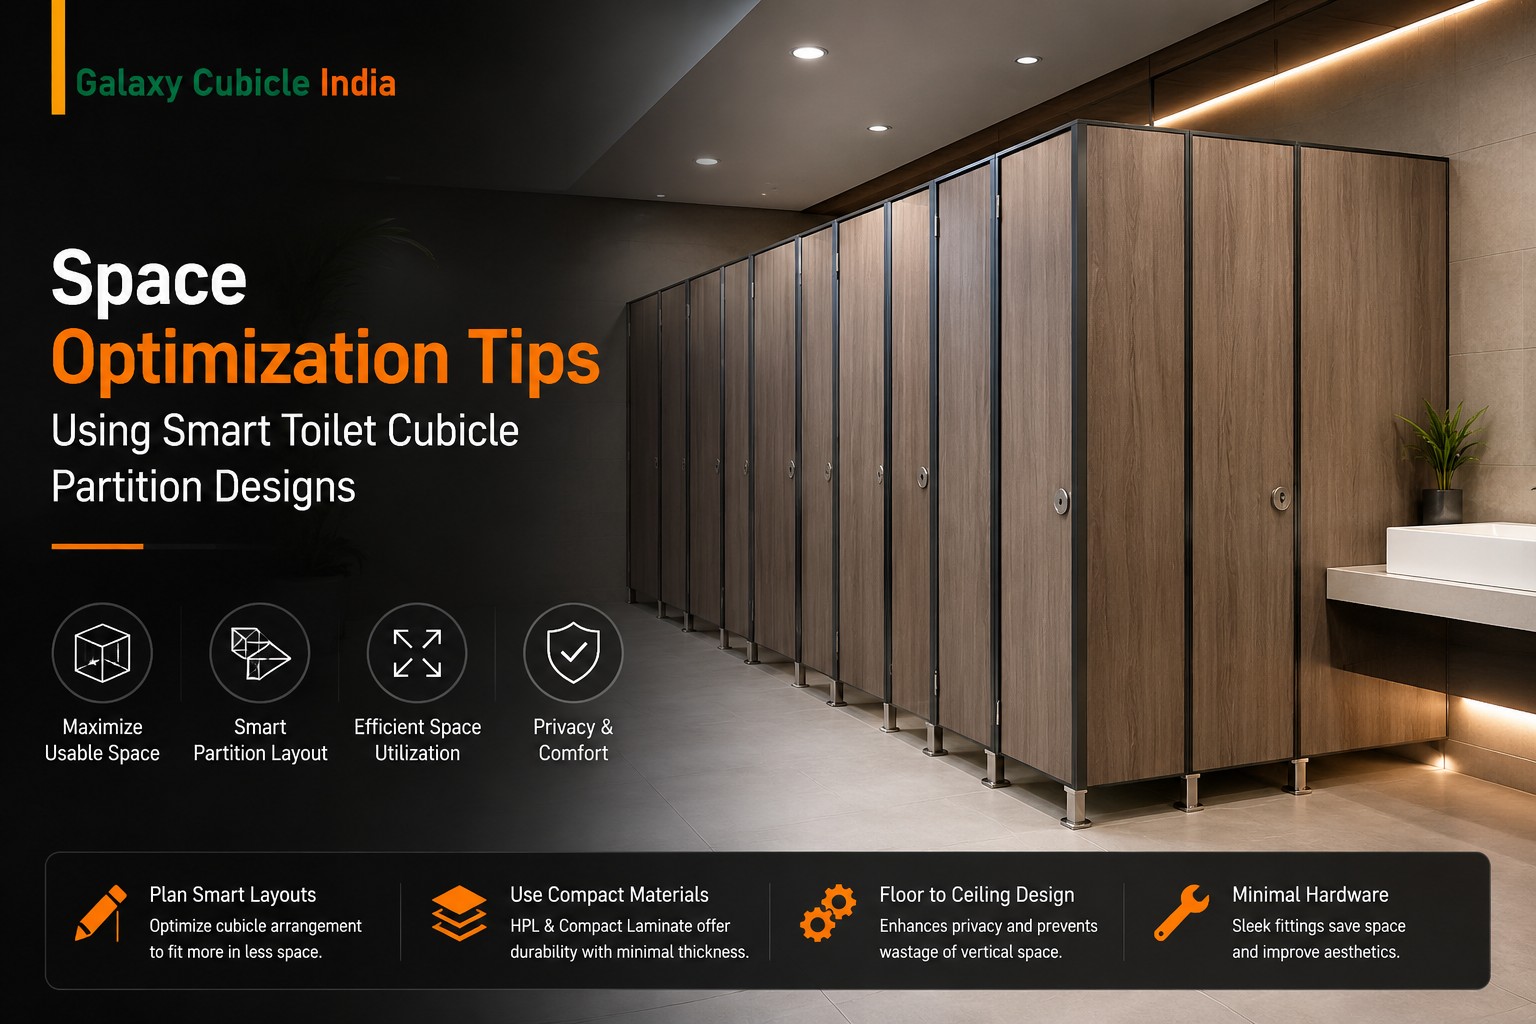
Partition systems allow the available floor area to be divided into practical compartments without constructing thick permanent walls. This can help accommodate more usable spaces within a planned layout.
Easier Installation
Many partition systems use prefabricated components that can be assembled and installed at the site. This can reduce the amount of conventional civil construction required for creating individual compartments.
Simple Cleaning and Maintenance
Modern panel surfaces can be easier to clean than many conventional wall finishes. Properly selected materials can also withstand the regular cleaning routines required in commercial washrooms.
Flexible Appearance
Partitions are available in different colours, textures, patterns, and finishes. This gives architects and interior designers greater flexibility when coordinating the washroom with the overall building design.
Practical Long-Term Solution
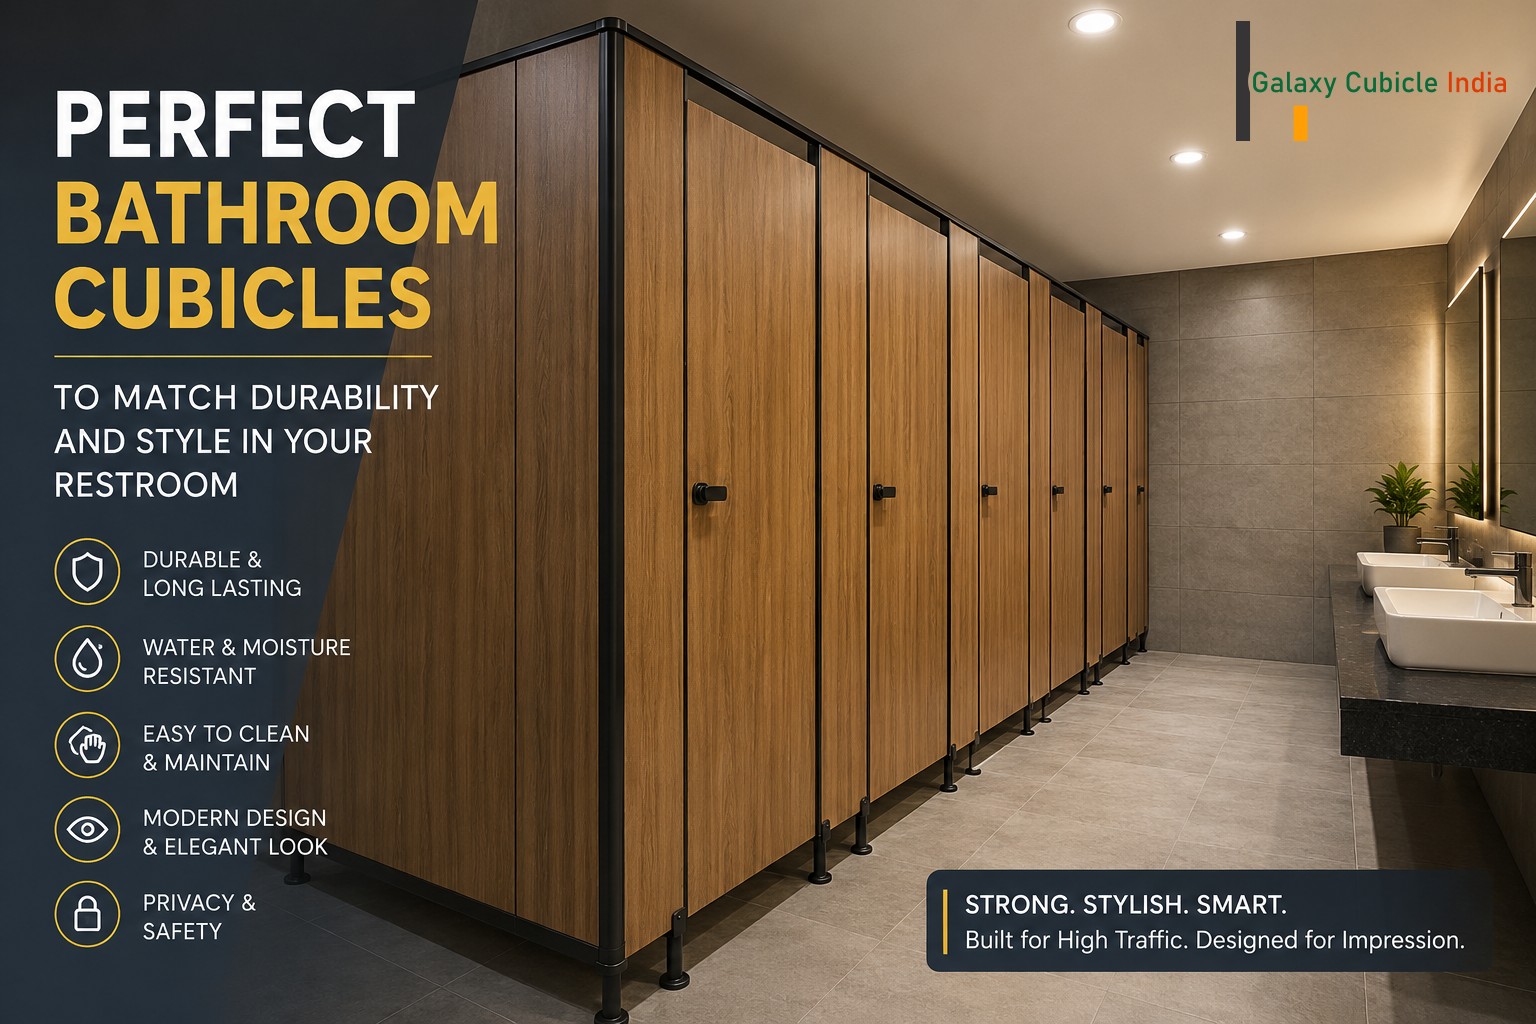
When the panel material, hardware, and installation method are selected according to the environment, a partition system can provide dependable performance for everyday commercial use.
What Types of Toilet Partitions Are Available?
There is no single partition configuration suitable for every project. The right choice depends on the users, available space, design requirements, and expected level of usage.
Standard Partitions
Standard partition systems are suitable for everyday commercial and institutional washrooms where functionality, privacy, and durability are the main priorities.
Premium Partitions
Premium systems are designed with greater emphasis on appearance, detailing, and finish. They can be considered for hotels, corporate offices, premium retail spaces, and hospitality environments.
Partitions for Children's Washrooms
Children's washrooms require appropriate dimensions and safety considerations. Child-friendly systems can use suitable panel heights, attractive finishes, and carefully designed components to create a comfortable environment for younger users.
Accessible Partitions
Accessible washroom compartments require additional space for movement and easier access. The design should consider door operation, circulation area, grab-bar provisions, and other applicable accessibility requirements.
What Materials Are Used for Toilet Partitions?
Material selection affects the durability, appearance, maintenance requirements, and suitability of a partition system.
Compact Laminate
Compact laminate is widely considered for demanding washroom environments because of its dense construction and resistance to moisture. It can be a suitable option for facilities with frequent use and regular cleaning requirements.
HPL Panels
High-pressure laminate panels provide a practical combination of decorative flexibility and everyday durability. They are available in a variety of finishes, allowing the washroom design to be coordinated with the surrounding interior.
Stainless Steel
Stainless steel can be selected for projects that require a strong, hygienic, and contemporary finish. It is particularly useful in environments where frequent cleaning and long-term durability are important considerations.
Aluminium Components
Aluminium may be used for selected supporting or structural components. Its relatively low weight and resistance to corrosion make it useful for suitable partition applications.
Which Toilet Partition Material Is Best?
There is no universally best material because the right choice depends on the environment.
For a high-use washroom, durability and resistance to moisture and frequent cleaning may be the priority. For a premium hotel or corporate facility, appearance and finish may carry greater importance. For a children's facility, safety and suitable dimensions may be more important.
Before selecting a material, consider:
- Daily footfall
- Moisture and humidity
- Cleaning frequency
- Expected service conditions
- Required privacy
- Design requirements
- Maintenance expectations
- Available budget
The material should therefore be chosen according to the actual conditions of the project rather than appearance alone.
Are Toilet Partitions Suitable for Wet Areas?
Yes, partition systems can be used in washrooms exposed to moisture, but the material must be selected appropriately.
Areas with high humidity, frequent washing, or direct exposure to water require materials and hardware that can handle those conditions. Proper sealing, suitable hardware, correct installation, and regular maintenance are also important for long-term performance.
For particularly wet environments, compact and moisture-resistant materials may be more appropriate than materials that are not designed for continuous exposure to moisture.
How Long Do Toilet Partitions Last?
The service life of a partition system depends on several factors, including panel material, hardware quality, installation, cleaning practices, frequency of use, and environmental conditions.
A well-selected and properly installed system can provide long-term service in commercial environments. Regular inspection of hinges, locks, brackets, doors, and other fittings can help identify problems before they affect the complete installation.
Rather than focusing only on an estimated lifespan, it is better to consider the quality and suitability of the complete system.
What Hardware Is Required?
Hardware plays an important role in the performance of a partition system. Common components may include:
- Hinges
- Locks and indicators
- Door handles
- Brackets
- Pilaster fittings
- Support legs
- Coat hooks
- Fasteners and fixing components
The hardware should be compatible with the selected panels and suitable for the expected usage conditions. In a high-footfall facility, reliable hinges, locks, and fixing components are particularly important.
Can Toilet Partitions Be Customised?
Yes. A partition system can often be planned around the specific requirements of a washroom.
Customisation may include:
- Panel colours and finishes
- Compartment dimensions
- Door configurations
- Partition heights
- Hardware selection
- Number of compartments
- Accessible compartment layouts
- Overall arrangement
The final configuration should take into account the available space, plumbing points, user movement, building requirements, and design objectives.
Where Are Toilet Partitions Commonly Used?
Partition systems are suitable for many types of facilities, including:
- Corporate offices
- Shopping malls
- Hotels and resorts
- Schools and colleges
- Hospitals
- Airports
- Railway stations
- Restaurants
- Food courts
- Gyms
- Industrial facilities
- Public buildings
- Recreational facilities
The specification may vary from one application to another. A school washroom, for example, may require different dimensions and safety considerations than a premium hotel or a busy public facility.
How Much Do Toilet Partitions Cost?
The cost depends on the complete specification rather than simply the size of the washroom.
Factors that can influence the project cost include:
- Selected panel material
- Panel thickness
- Number of compartments
- Partition height
- Hardware quality
- Door configuration
- Customisation
- Site conditions
- Installation requirements
- Transportation and project location
For this reason, an accurate quotation generally requires the washroom dimensions, layout, material preference, and project requirements.
What Should You Check Before Buying Toilet Partitions?
Before finalising a partition system, check more than just the colour and price.
Consider the following:
- Material suitability – Is the panel appropriate for the moisture and usage conditions?
- Panel quality – Is the construction suitable for the expected level of use?
- Hardware – Are hinges, locks, brackets, and other fittings reliable?
- Privacy – Does the configuration provide the required level of privacy?
- Layout – Does the design make efficient use of the available space?
- Accessibility – Is sufficient space available for accessible compartments where required?
- Installation – Does the supplier provide professional installation or suitable installation guidance?
- Maintenance – Can the surfaces and hardware be maintained easily?
- Customisation – Can the system be adapted to the project's dimensions and design?
- Manufacturer support – Is there reliable support for future maintenance or replacement requirements?
How Should Toilet Partitions Be Maintained?
Regular cleaning and inspection can help maintain the appearance and functionality of the system.
Clean panel surfaces with products suitable for the selected material and avoid cleaning methods that may damage the finish. Pay particular attention to areas around hinges, locks, joints, and floor-level components.
Doors and hardware should be checked periodically for looseness, misalignment, or unusual movement. Damaged components should be repaired or replaced rather than continuing to use them in poor condition.
In high-traffic facilities, a planned maintenance schedule can help keep the washroom system functional and presentable.
Why Choose Galaxy Cubicle India?
Galaxy Cubicle India provides washroom partition solutions for commercial and institutional environments, with options designed around different space, usage, material, and design requirements.
The focus is on creating practical washroom systems that combine privacy, functionality, durability, and a clean modern appearance. Depending on the project, solutions can be planned for offices, hotels, educational facilities, retail spaces, public areas, and other commercial applications.
By considering the site conditions, expected usage, material requirements, layout, hardware, and maintenance needs together, Galaxy Cubicle India helps customers choose a partition configuration that is appropriate for their specific project.
Frequently Asked Questions
Are toilet partitions better than traditional walls?
They can be more practical for many commercial washrooms because they use modular components, require less permanent construction, and provide flexibility in layout and design.
Which material is suitable for a high-traffic washroom?
The appropriate material depends on moisture exposure, cleaning frequency, expected footfall, and budget. Durable moisture-resistant options are generally worth considering for heavily used facilities.
Can partitions be used in schools?
Yes. School washrooms can use partition systems designed around suitable dimensions, safety considerations, durability, and ease of cleaning.
Can an accessible washroom be created using partitions?
Yes. Accessible compartments can be incorporated when the layout provides adequate movement space and the design follows the applicable accessibility requirements.
Do partitions require regular maintenance?
Yes. Routine cleaning along with periodic inspection of doors and hardware helps maintain appearance, safety, and functionality.
Can partition colours and finishes be customised?
Depending on the selected system, panels can be available in different colours, textures, and finishes to suit the interior design of the project.
Final Takeaway
Toilet partitions provide a practical way to create private, organised, and functional compartments within shared washrooms. Their performance depends on more than the panels themselves; material selection, hardware, layout, installation, accessibility, and maintenance all contribute to the final result.
Whether the project is an office, hotel, school, hospital, shopping centre, or public facility, the right partition system should be selected according to actual usage and site requirements. Galaxy Cubicle India offers modern washroom partition solutions designed to meet different commercial and institutional needs while balancing privacy, durability, functionality, and design.