Space Optimization Tips Using Smart Toilet Cubicle Partition Designs
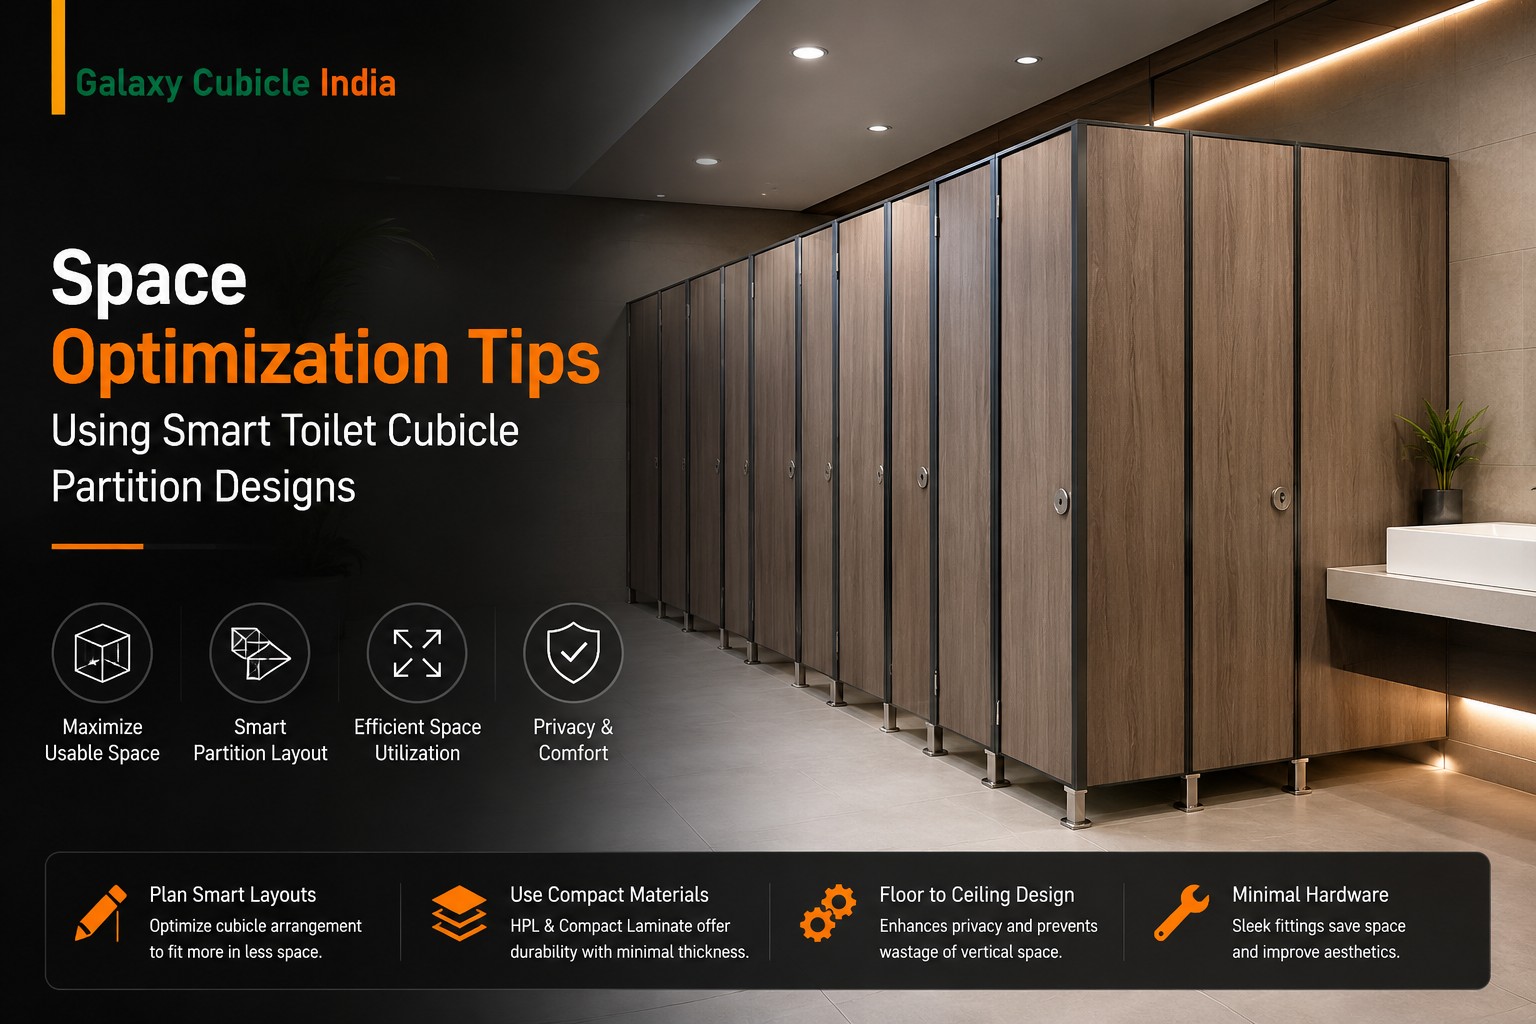
Planning a commercial restroom is not only about deciding how many toilet cubicles will fit inside the available area. The layout also needs to provide comfortable movement, adequate privacy, easy cleaning, proper ventilation, and convenient access for maintenance. When these factors are planned together, even a limited restroom area can be used much more effectively.
This is where smart toilet cubicle partition designs can make a practical difference. Instead of using the same standard layout for every project, partitions can be planned according to the shape, dimensions, traffic level, and functional requirements of the restroom.
For offices, shopping malls, schools, hospitals, restaurants, airports, commercial buildings, and other high-use facilities, a well-planned cubicle system can help use available floor space without making the restroom feel unnecessarily crowded.
Quick Takeaways
- Smart toilet cubicle layouts can make better use of limited restroom space.
- Wall-to-wall planning can reduce unused gaps between cubicles and walls.
- Slim and durable partition materials can provide privacy without unnecessarily increasing the overall footprint.
- HPL and compact laminate systems are suitable options for many commercial restroom applications.
- Toilet cubicle doors, partition depth, entrance position, and circulation space should be considered together.
- Modular toilet cubicle systems make it easier to adapt the design to different restroom dimensions.
- Working with an experienced restroom cubicle manufacturer at the design stage can help avoid unnecessary changes during installation.
Why Space Optimization Matters in Modern Restrooms
Restrooms are often planned within a fixed area left after other parts of a commercial building have been designed. As a result, architects and project teams may have to accommodate multiple toilet cubicles within a relatively compact footprint.
The challenge is not simply fitting more cubicles into the room. A restroom that is too tightly planned can create problems with movement, cleaning, door operation, maintenance, and user comfort.
A smarter approach is to look at the complete restroom as one system.
The position of the entrance, washbasins, toilet cubicles, accessible facilities, plumbing, ventilation, and circulation areas all influence how efficiently the space can be used.
Well-designed toilet cubicle partitions help divide the available area while keeping the overall layout practical and visually organized.
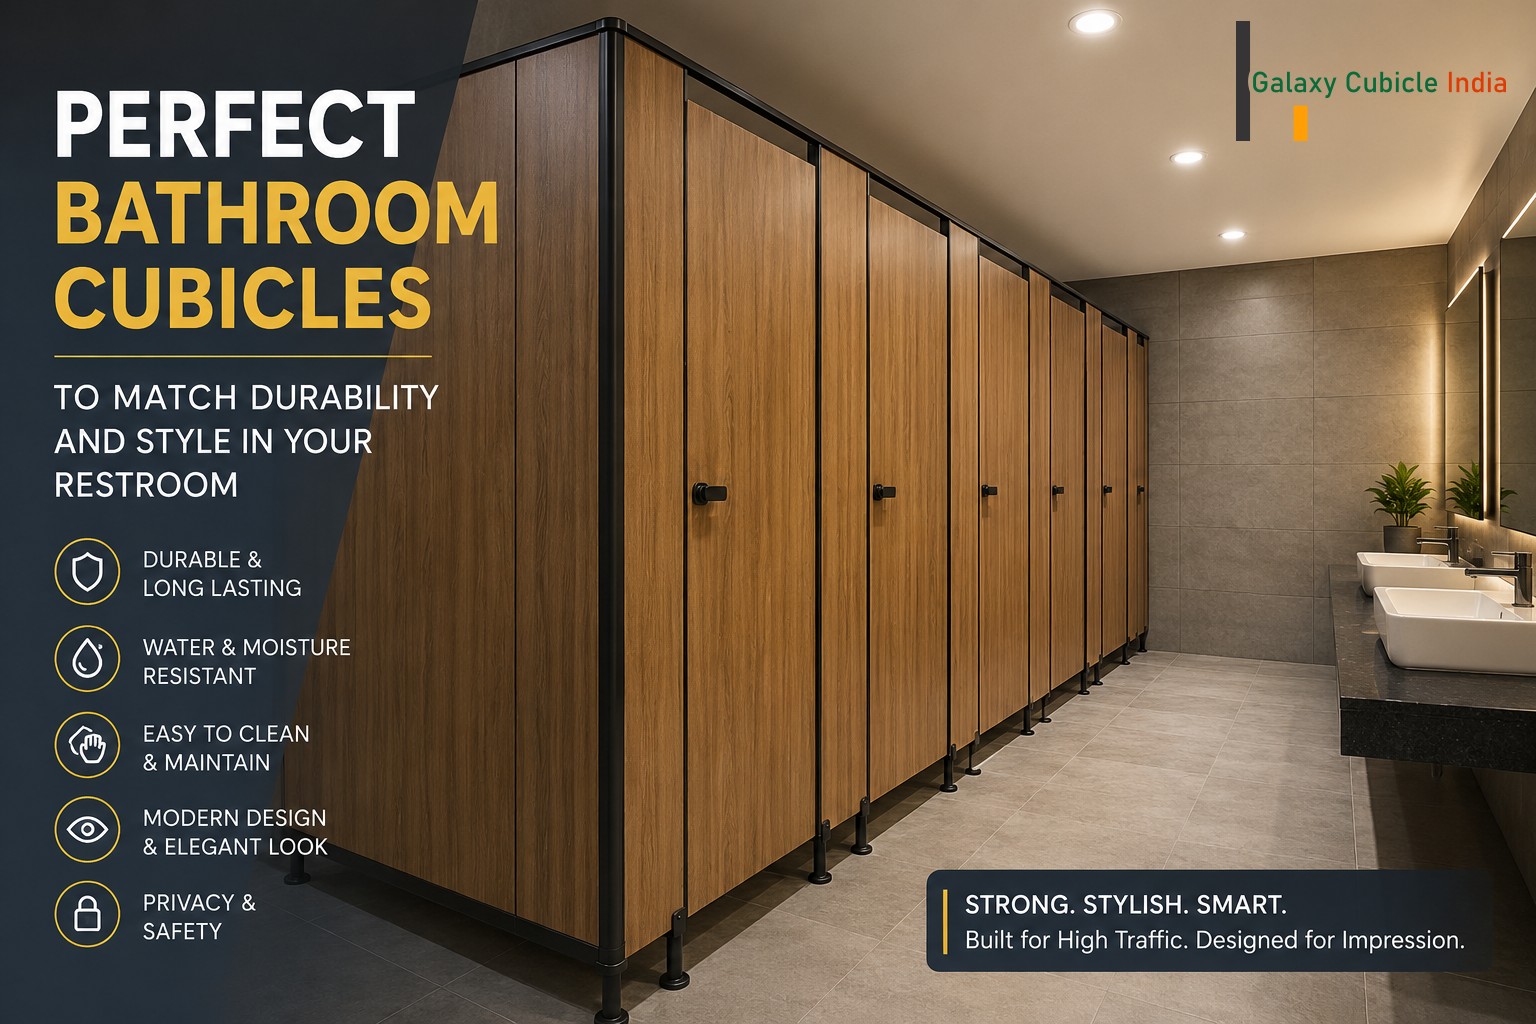
Read Also: Perfect Bathroom Cubicles to Match Durability and Style in Your Restroom
What Are Toilet Cubicle Partitions?
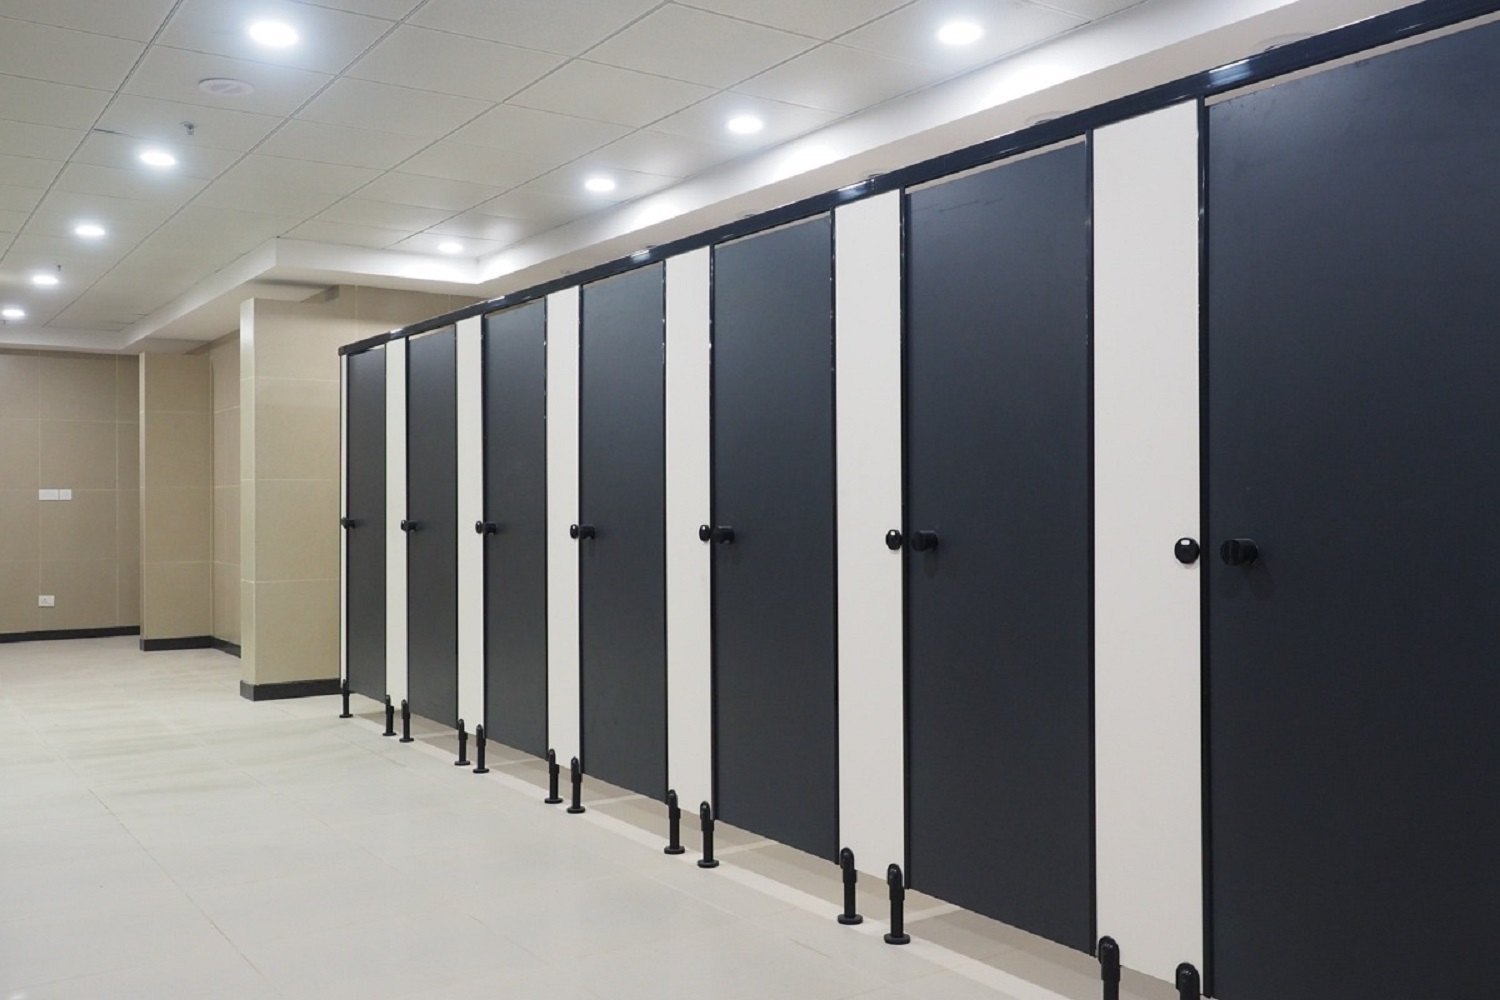
Toilet cubicle partitions are panels used to create individual enclosed toilet compartments within a shared restroom. A typical cubicle includes side partitions, rear panels, a door, supporting hardware, and suitable fixing or mounting arrangements.
Unlike conventional masonry construction, modular partition systems can provide individual compartments without requiring thick permanent walls between every toilet.
The same modular approach can also be used when planning a bathroom cubicle system for commercial and institutional restroom areas.
This can offer greater flexibility during restroom planning and renovation. Partition dimensions, door positions, panel arrangements, and finishes can be selected according to the requirements of the project.
For commercial applications, the partition system also needs to withstand frequent use, moisture, cleaning chemicals, and regular maintenance.
Common Space-Wasting Mistakes in Toilet Cubicle Layouts
Before choosing a partition system, it is useful to identify where space is commonly lost.
1. Leaving Unused Gaps Around Cubicles
Small gaps between the partition and surrounding walls may appear insignificant, but several unused spaces can add up across a complete restroom.
A properly measured layout can reduce unnecessary gaps and make better use of wall-to-wall dimensions.
2. Using One Standard Size for Every Restroom
Every restroom has different dimensions. A layout suitable for a large office may not work efficiently in a narrow restaurant restroom or a compact commercial building.
Using fixed dimensions without considering the actual floor plan can leave awkward corners and unusable areas.
3. Ignoring Door Swing
The door is an important part of cubicle space planning. An inward-opening door can affect the usable internal area, while the wrong external door swing can interfere with circulation.
Door direction should therefore be considered at the initial design stage rather than after the partition layout has been finalized.
4. Creating Unnecessary Circulation Space
A restroom needs sufficient movement space, but an oversized passage does not automatically make the layout better.
The circulation area should be planned according to the number of users, cubicle arrangement, entrance position, washbasin location, and accessibility requirements.
5. Separating Every Element Instead of Planning the Complete Layout
Toilet cubicles, washbasins, urinal areas, and accessible facilities should not be planned independently.
A coordinated layout can make better use of the same floor area while maintaining clear movement paths.
Read Also: Who Are Some Popular Toilet Cubicle Manufacturers in Noida and Delhi NCR?
Smart Toilet Cubicle Partition Design Ideas for Better Space Utilization
1. Plan the Cubicle Layout According to Actual Measurements
One of the simplest ways to improve restroom space utilization is to start with accurate site measurements.
Instead of assuming that a room will accommodate a particular number of cubicles, measure:
- Overall restroom length and width
- Wall positions
- Column locations
- Plumbing points
- Door and entrance location
- Floor-to-ceiling height
- Drainage positions
- Ventilation openings
- Existing fixtures
Once these measurements are available, the cubicle arrangement can be developed around the actual space.
This approach reduces the possibility of unused corners and last-minute modifications.
2. Use Wall-to-Wall Partition Planning
When the restroom dimensions allow it, wall-to-wall planning can help reduce wasted areas at the ends of a cubicle row.
Rather than creating a row that finishes well before the available wall, the partition system can be configured around the actual dimensions.
Custom sizing becomes particularly useful for irregular rooms where standard modules may leave unnecessary gaps.
3. Choose a Partition Thickness Appropriate for the Application
Partition thickness should provide the required strength and durability without unnecessarily consuming space.
For many commercial applications, engineered materials such as HPL and compact laminate can provide a practical combination of strength, moisture resistance, appearance, and manageable panel thickness.
The correct thickness depends on the material, construction system, hardware, span, and intended use. It should therefore be selected based on the complete partition specification rather than thickness alone.
4. Consider Floor-Mounted and Ceiling-Hung Systems
Different mounting systems can be suitable for different restroom requirements.
Floor-mounted systems can provide strong and stable support and are commonly used in commercial applications.
Ceiling-hung configurations can create a more open appearance underneath the cubicles and can make floor cleaning easier where the building structure and project requirements permit their use.
The decision should be based on structural conditions, cleaning requirements, partition height, hardware, and installation method.
5. Use Corner Areas More Effectively
Corners are frequently underused in poorly planned restrooms.
Depending on the shape of the room, corner cubicle configurations can help use areas that would otherwise remain empty. This can be particularly useful in compact offices, restaurants, schools, and commercial buildings with irregular floor plans.
A custom toilet partition arrangement can be developed around these dimensions rather than forcing the room into a standard rectangular module.
6. Coordinate Toilet Cubicles With Washbasins
The space between the entrance and the cubicle area should not be considered separately from the washbasin zone.
A well-planned restroom can position washbasins and cubicles so that users have a clear circulation route without creating unnecessarily wide passages.
This is especially important in high-footfall locations where several users may enter and leave the restroom at the same time.
Whether the requirement is for individual toilet compartments or a complete bathroom cubicle arrangement, the partition layout should be planned around the actual dimensions and functional requirements of the space.
7. Select Materials Suitable for Wet and High-Traffic Areas
Space efficiency is only useful when the partition system can perform reliably in its environment.
Commercial restroom partitions are regularly exposed to moisture, cleaning, impact, and frequent handling. Material selection should therefore consider:
- Moisture resistance
- Surface durability
- Impact resistance
- Cleaning requirements
- Hardware compatibility
- Expected usage
- Maintenance requirements
- Overall project budget
HPL and compact laminate toilet cubicle systems are commonly considered for commercial environments because they can offer durable surfaces with a clean, modern appearance.
8. Use Modular Toilet Cubicle Systems
Modular systems can simplify both new installations and restroom renovations.
A modular toilet cubicle partition system allows panels, doors, hardware, and supporting components to be planned as a coordinated unit.
This can be useful when working with:
- Office restrooms
- Shopping malls
- Educational institutions
- Hospitals
- Hotels
- Restaurants
- Industrial facilities
- Public and institutional buildings
The main advantage is flexibility. The system can be configured around the dimensions and functional requirements of the project instead of relying entirely on a fixed construction pattern.
How Material Selection Can Affect Space Planning
The material used for partitions influences more than appearance. It can also affect panel thickness, weight, hardware requirements, cleaning, and long-term maintenance.
| Material | Typical Application | Space Planning Consideration | Maintenance |
|---|---|---|---|
| Compact Laminate | High-use commercial restrooms | Durable panels can support efficient modular layouts | Low to moderate |
| HPL | Offices and institutional restrooms | Available in different configurations and finishes | Moderate |
| Stainless Steel | High-traffic and demanding environments | Slim sheet construction can support compact arrangements | Easy to clean |
| MDF/Particle Board | Dry or controlled environments | Requires careful moisture protection | Higher in wet areas |
The exact specification should always be selected according to the project environment rather than choosing a material only because it is thinner or cheaper.
Space Optimization Should Not Compromise Accessibility
Making a restroom smaller does not mean reducing necessary clearance.
Accessibility should be incorporated into the layout from the beginning. Depending on the project, this may require a suitably sized accessible toilet compartment, appropriate door clearance, grab bars, turning space, and suitable fixture positioning.
The accessible facility should not be treated as an area that can simply be squeezed into whatever space remains after the standard cubicles are planned.
A professional layout considers accessibility requirements alongside the rest of the restroom design.
Designing for Cleaning and Maintenance
A restroom that looks efficient on a floor plan may become difficult to maintain if cleaning access has not been considered.
Partition layouts should provide practical access around:
- Toilet fixtures
- Floor drains
- Partition supports
- Door hardware
- Plumbing access points
- Wall surfaces
- Cleaning equipment
Easy-to-clean surfaces and suitable hardware can also help facility teams maintain the restroom more efficiently.
This is one reason commercial toilet cubicle partitions should be selected with both design and maintenance in mind.
Example: Making Better Use of a Compact Office Restroom
Consider a small office restroom where the available area is limited and the original plan leaves unused space near one end of the room.
Instead of simply reducing the size of every cubicle, the layout can be reviewed as a complete system.
The design team can examine the wall dimensions, entrance position, washbasin placement, plumbing points, cubicle widths, door operation, and required circulation area.
A modular partition arrangement can then be configured to use the available wall length more effectively.
The result may not necessarily be a restroom with the maximum possible number of cubicles. In many cases, the better result is a layout that provides the required number of compartments while reducing awkward gaps and making movement and maintenance easier.
That is the real purpose of space optimization.
Why Work With a Toilet Cubicle Manufacturer at the Planning Stage?
Partition manufacturers are often brought into a project only after the civil work and restroom layout have already been completed.
This can limit the available options.
Working with an experienced restroom cubicle manufacturer at the planning stage allows the partition layout to be developed according to the available space, site conditions, and project requirements.
When a toilet cubicle manufacturer in India is involved during the planning stage, the partition layout can be discussed alongside actual site dimensions and project requirements.
Important points can be reviewed before manufacturing, including:
- Cubicle configuration
- Partition dimensions
- Door positions
- Mounting system
- Panel material
- Hardware selection
- Floor and ceiling conditions
- Site measurements
- Installation requirements
- Accessibility provisions
This early coordination can reduce avoidable changes during installation.
Why Choose Galaxy Cubicle India for Toilet Cubicle Solutions?
Galaxy Cubicle India focuses on practical restroom partition solutions for commercial and institutional projects where durability, appearance, and efficient space utilization all matter.
Our approach is based on understanding the available restroom area first and then developing a partition configuration around the project requirements.
Depending on the application, we can work with different partition materials, finishes, hardware options, and modular configurations.
The objective is simple: create a restroom partition system that fits the available space properly and works reliably under everyday use.
Whether the project is a new commercial building, office renovation, educational facility, hospitality project, healthcare facility, or another institutional application, the right partition layout can make a noticeable difference to the finished restroom.
What to Check Before Finalizing Toilet Cubicle Partitions
Before placing an order, project teams should review more than just the panel colour and price.
Consider the following:
- Is the partition material suitable for the restroom environment?
- Is the proposed layout based on actual site measurements?
- Are door swings and circulation areas properly considered?
- Is the required accessibility provision included?
- Are the hardware and fixing systems suitable for the expected usage?
- Can the partition configuration be customized where required?
- Is installation included or supported?
- Does the supplier provide proper technical guidance?
- Are cleaning and maintenance requirements considered?
- Can the partition system integrate with the rest of the restroom layout?
These questions can help avoid problems that become expensive to correct after installation.
Final Thoughts
Good restroom space planning is not about putting the maximum number of toilet cubicles into the smallest possible room. It is about using the available area intelligently while maintaining privacy, comfort, accessibility, hygiene, cleaning access, and durability.
Smart toilet cubicle partition designs make this possible by allowing the restroom layout to be developed around the actual dimensions and requirements of the building.
From compact office restrooms to high-traffic commercial facilities, the right combination of partition material, mounting system, cubicle arrangement, door configuration, and circulation planning can make the available space work much harder.
If you are planning a new restroom or renovating an existing one, involve the partition supplier before the layout is finalized. Galaxy Cubicle India can help you evaluate the available space and select a suitable modular toilet cubicle configuration based on your project requirements.