Office Urinal Partition Manufacturer, Supplier and Dealer in India
A well-planned office washroom should provide privacy, cleanliness and a comfortable space for everyday use. An office urinal partition creates separation between adjoining urinals while making efficient use of the available washroom area. It is suitable for corporate offices, commercial buildings, factories, malls, institutions and other workplaces where washrooms are used regularly.
Galaxy Cubicle India manufactures and supplies urinal partition solutions for commercial and institutional washrooms. Depending on the project, the partition system can be planned according to the available space, number of urinals, required privacy and overall washroom design.
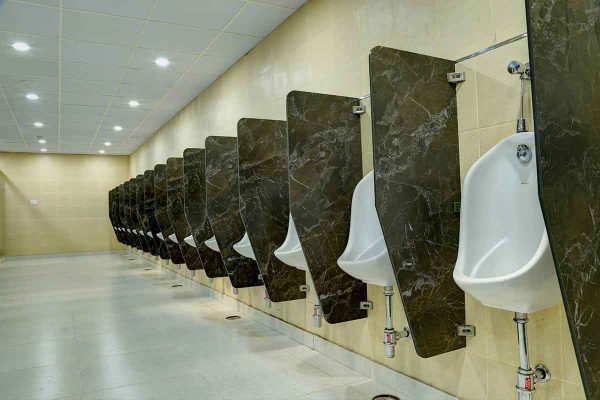
Office Urinal Partition System
An urinal partition system separates individual urinals without enclosing each one inside a complete cubicle. This provides privacy while keeping the washroom open and easy to access.
For an office washroom, the layout is generally planned according to the wall length, number of urinals and available space. Proper panel height, spacing and fixing help create a comfortable arrangement without taking up more room than necessary.
HPL Urinal Partition
HPL (High-Pressure Laminate) is a practical choice for commercial washroom partitions. It provides a hard-wearing surface and is available in different colours and finishes, making it suitable for modern office interiors.
An HPL urinal partition can be used in workplaces and other high-use washrooms where durability, appearance and routine maintenance are important. The final panel specification can be selected according to the project requirements and installation conditions.
HPL Board Urinal Divider
An HPL board urinal divider is installed between individual urinals to provide separation and privacy. The panels can be arranged in a simple straight layout or selected in a suitable profile according to the washroom design.
Depending on the selected product and specification, HPL urinal divider panels can be available in straight, chamfer and semi-chamfer designs.
Modular Urinal Partition
A modular urinal partition provides a practical way to organise multiple urinals within a shared washroom. The arrangement can be planned according to the number of users, available wall space and required level of privacy.
Modular urinal partitions are suitable for offices, commercial buildings, colleges, hostels and other institutional washrooms where an organised and practical layout is required.
Office Urinal Divider Designs
Urinal partitions can be designed in different shapes and finishes to suit the interior of the washroom.
Common options include:
- Straight shape urinal partition
- Chamfer shape urinal divider
- Semi-chamfer urinal divider
- Curved urinal partition
- Designer urinal partition
- White urinal divider
- Silver finish urinal partition
- Different colours and surface finishes
A straight shape urinal partition gives the washroom a simple and clean appearance, while chamfered or curved profiles can create a more distinctive look.
Glass Urinal Partition
For contemporary commercial washrooms, glass urinal partitions can be used where the interior design calls for a modern appearance. A glass urinal divider in straight shape can be incorporated into a suitable washroom layout.
The choice between HPL and glass depends on factors such as design preference, privacy requirements, maintenance expectations and installation conditions. The appropriate material should be selected according to the requirements of the project.
White Urinal Partitions
White urinal partitions are a popular option for offices, institutions and other commercial washrooms. A white finish gives the space a clean appearance and can coordinate easily with white sanitaryware, light-coloured walls and contemporary interiors.
Other colours and finishes can also be selected when the washroom needs to follow a particular interior theme.
Urinal Partitions for Schools, Colleges and Hostels
Urinal dividers are useful in many types of shared washrooms, including educational and institutional facilities.
Children School Urinal Partition
A children school urinal partition should be planned according to the age group, available space and washroom layout. A practical design can provide separation while keeping the washroom easy to clean and maintain.
College Urinal Partition
A college urinal partition provides separation between adjoining urinals in student washrooms. The number and arrangement of panels can be planned according to the available wall space and expected usage.
Hostel Urinal Partition
A hostel urinal partition provides individual separation while keeping the overall washroom layout open and accessible for routine cleaning.
Urinal Toilet Partition
A urinal toilet partition can be used as part of a complete commercial washroom layout. Urinal dividers can be installed alongside toilet cubicles so that both areas have a consistent material, colour and overall appearance.
This type of coordinated washroom design is suitable for offices, malls, schools, colleges, factories, hotels and other commercial facilities.
Why Use Urinal Partitions in an Office Washroom?
A properly planned urinal partition system offers several practical benefits:
Better Privacy:
Partitions create separation between users and make shared urinals more comfortable to use.
Efficient Use of Space:
Urinal dividers require less space than fully enclosed cubicles, allowing multiple urinals to be arranged along a wall.
Easy Cleaning:
An open layout provides convenient access to the surrounding floor and washroom area during routine cleaning.
Neat Appearance:
Uniform panels create a more organised and professional appearance.
Suitable for Regular Use:
With appropriate panel material and hardware, urinal partitions can be used in busy office and commercial washrooms.
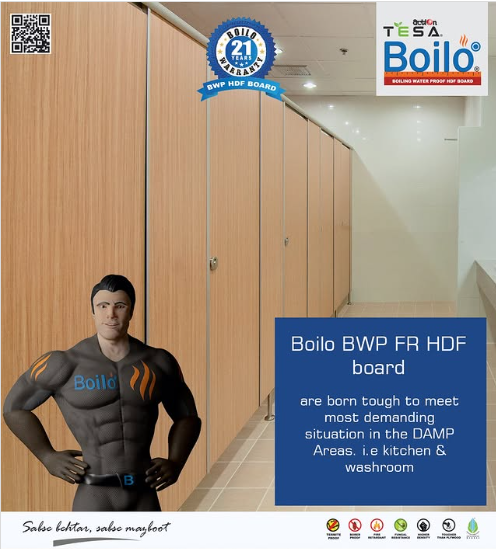
Low Maintenance Washroom Cubicles and Urinal Partitions
Commercial washrooms need products that are practical to clean and maintain. A low maintenance washroom cubicle and urinal partition system should have suitable surfaces and hardware for the intended environment.
Regular cleaning, proper ventilation and periodic inspection of fittings can help keep the washroom partitions clean, functional and presentable over time.
Urinal Partition Material and Finish Options
The material and finish should be selected according to the washroom environment, expected usage and desired appearance.
Commonly considered options include:
- HPL panels
- Compact laminate panels
- Glass panels
- Different colours and finishes
- Straight and shaped divider profiles
- Stainless steel partition hardware
The final combination of panel material, thickness, dimensions, colour and hardware should be confirmed according to the selected product and project requirements.
HPL vs Glass Urinal Partition
| Feature | HPL Urinal Partition | Glass Urinal Partition |
|---|---|---|
| Appearance | Modern and versatile | Contemporary and premium |
| Privacy | Generally high | Depends on glass type and design |
| Maintenance | Routine cleaning | Regular glass cleaning |
| Colour Options | Wide range available | Depends on glass specification |
| Design | Straight and shaped profiles | Modern straight designs |
| Suitable For | Offices, commercial and institutional washrooms | Modern commercial interiors |
The right option depends on the required appearance, privacy, maintenance needs, installation conditions and project budget.
How to Choose the Right Office Urinal Partition
Before selecting an office urinal partition, consider the following:
- Available wall and floor space
- Number of urinals
- Required level of privacy
- Panel material
- Colour and finish
- Partition height and width
- Hardware and fixing requirements
- Cleaning and maintenance needs
- Overall washroom interior design
- Expected daily usage
Considering these points before installation helps create a practical layout and reduces the possibility of changes later.
Urinal Partition Manufacturer and Supplier in India
Galaxy Cubicle India manufactures and supplies urinal partitions and toilet cubicle solutions for offices, commercial buildings, educational institutions, hostels and other projects.
The company provides solutions based on practical washroom requirements, including panel selection, partition layouts, colours, finishes and installation-related specifications. For a new office washroom or renovation project, the available space and required layout can be discussed before finalising the partition system.
Frequently Asked Questions
What is an office urinal partition?
An office urinal partition is a divider installed between adjoining urinals to provide privacy and create a more organised shared washroom.
Which material is suitable for office urinal partitions?
HPL is a practical option for many commercial washrooms because it offers a durable surface and is available in different colours and finishes. The final material should be selected according to the project requirements.
Can urinal partitions be customised?
Yes. Depending on the selected product, size, layout, colour, finish and design can be planned according to the available washroom space and project requirements.
Are urinal partitions suitable for schools and colleges?
Yes. Urinal partitions can be used in schools, colleges and hostels. The design should be planned according to the users, available space and expected level of usage.
What is the difference between a urinal partition and a toilet cubicle?
A urinal partition separates adjoining urinals, while a toilet cubicle provides a more enclosed private area around a toilet. Both can be used together in a commercial washroom.
Are HPL urinal partitions easy to maintain?
HPL is a practical material for commercial washrooms and can be cleaned as part of regular maintenance. Cleaning should be carried out according to the panel manufacturer's recommendations.
What shapes are available for urinal dividers?
Depending on the selected product, urinal dividers can be available in straight, chamfer, semi-chamfer and other design profiles.
Get the Right Urinal Partition for Your Washroom
Every washroom has different space, usage and design requirements. Whether you need an office urinal partition, modular urinal partition, HPL urinal divider, school urinal partition, college urinal partition or hostel urinal partition, selecting the right material and layout can make the washroom more comfortable, organised and easier to maintain.
Galaxy Cubicle India provides urinal partition solutions for commercial and institutional washrooms. Share your washroom dimensions and requirements to discuss a suitable partition layout and product option.
Call: +91-8178896458
Service Area: Central Delhi and other areas across Delhi NCR